
San Francisco is re-emerging with the mid-century modern style of design. There’s a good chance that you are too young to remember this design aesthetic when it first came on the scene, well, mid-century of last century. History repeats itself, and so does fashion and design. Thankfully, fashion and design repeats itself with slight new twists to make the old just new enough to be pleasing again. Here are 36 mid-century design ideas for your kitchen remodel in your San Francisco home, and the contractors that can help.
Klopf Architecture Presents the Long Central Island Bar
Dump the family table and chairs. Instead, construct a very simple but elegant and classically understated island in the kitchen. Create a bar on one side with high stools and a counter at which people can eat or drink. Large counter spaces on the island lend themselves well to food prep or banquet style presentation of party foods.

Sogno Design‘s L-Shaped 1950’s Eat-in Kitchen for Smaller Kitchen Spaces
The introduction of the “eat-in kitchen” in the 1950’s was all the rage. Smaller homes could still have places for family members to dine together without a formal dining room. This particular design includes the classic island plus a nook of drawers and open shelving you can use for either decorative purposes or storage.

Eisenmann Architecture‘s U-Shaped Kitchen Design in a Tri-Color Look
A box-letter capital U creates the basis of this mid-century kitchen. The typical island creates the center division of the longer boxy space. For added interest, the cabinetry is finished in two paint colors and one wood veneer look. Quartzite counters complete the traditional details of this kitchen.

Fully Open and Well-Lit Cabinet/Shelving Space Above the Kitchen Sink Designed by David Henig
Imagine if you took a curio cabinet and removed the glass but kept the lighting on each shelf level. That’s what you get with this fully open and well-lit cabinet and shelving design mounted over the sink. Every shelf is an opportunity to display something or store something, and most the cubicles have their own separate overhead lighting. It’s the perfect solution for kitchens that lack adequate lighting.

JPM Construction‘s Awkward Kitchen Space Redone in 1960’s Mid-Century Style With Pops of Color
Some kitchens were squeezed into tight places when houses were built in San Francisco decades ago. That is obvious when the slant of the roof over one kitchen presents some design challenges for a kitchen remodel. Very tall shaker cabinetry in white helps, as does a little pop of color with burnt orange lamp lights over the central island and burnt orange 60’s style bar stools.

Gabriel Conen‘s Cabinet Design Look Like Flooring and Flooring Looks Like 60’s Wall Paneling
This very unique approach has flat-faced cabinetry that looks like floor paneling was used to create the cabinets and floor paneling that looks like wall paneling from the era was used to make the floor. Yellow floor paneling with dark cabinets is very striking indeed. A very 60’s style pattern in yellow and white creates an eye-catching backsplash you have to see for yourself.

Cocoon Home Design‘s Dark Cabinet and Large Stone Floor Tile Kitchen
Dark-colored and almost utilitarian style cabinetry looks right at home sitting on top of immense stone floor tiles. The blue-green cabinetry is reflected in the swirled colors of the stone tiles. Two very period and very different lighting chandeliers hang over the island in the center.

Klopf Architecture and Flegels Construction Remodel an Eichler Home
Eichler home designs were all the rage mid-century. They were thought to be the epitome of the future with their smooth, simple lines and ease of open design. In this case, the design aesthetic is almost a dressed up warehouse room sort of look, with pops of bright yellow and robust orange. The chairs at the island and the table are truly mid-century with their heavy plastic seats and metal chrome legs. The many high polished surfaces, including the concrete floor, help reflect light around the kitchen.

Knock Architecture‘s Black and White Approach
Moving into the 60’s meant that you either had lots of color or you opted for classic black and white. Here the wall of kitchen cabinets are black, while the island is made of black and white marble. The floor is a galley style dark gray tile floor that ties it all together. Black-legged white plastic bucket chairs complete the look.

Innovo Builders‘ Warm and Inviting With Classic Lines, Colors, and Furniture
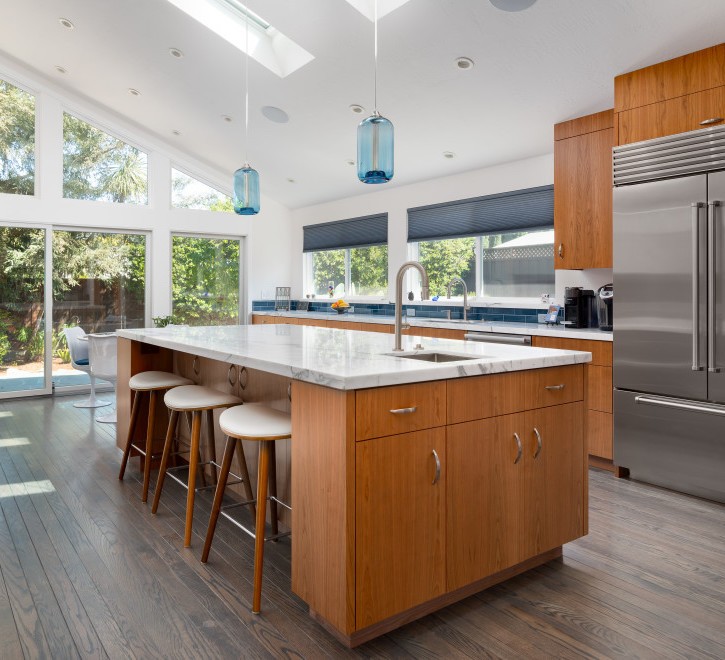
Longer kitchens lend themselves well to the mid-century design because the islands help break up space. Warm toned cabinetry creates an inviting atmosphere, and the classic mid-century furniture takes you back in time. The white tones of the quartzite counters and some walls mingles with deep blue backsplashes and bits of the blue mixed in here and there.
Reverse Black and White Motif by Howland Built
Here again is the black and white motif, but certain aspects have been flipped on their heads. The quartzite counters are not white, but black. The cabinets are not black, but white. It’s an equally striking look to your kitchen.

The Mid-Century Kitchen Sans Island From Mason Kirby
In most mid-century kitchens, the island is the main feature. However, that does not mean that your kitchen remodel has to include an island. This particular example shows the same color scheme common to many mid-century designs; white, deep blue, and warm wood cabinetry. It just lacks an island because the owner didn’t want one.